
A made-to-measure window is built to obey a number. If that number is right, the window fits perfectly into the architecture, sealing your home against heat, wind and sound. If that number is wrong by just a few millimetres, you get a problem that will last for decades: gaps, whistling wind, water infiltration and a seal that never works as it should.
Measuring the opening is not the boring, bureaucratic step before the purchase. It is the first act of engineering on your build. And understanding how this measurement works is essential so that you and your architect can be sure the project leaves the page exactly as it was drawn.
The most common mistake: rough opening vs. finished opening
The biggest confusion when taking a project's preliminary measurements is not knowing exactly where the tape should touch. There are two fundamental concepts that separate the amateur project from flawless execution:
The rough opening (or clear opening): the raw hole in the wall. It is the measurement of the masonry (brick or concrete) before it receives the render, the plaster, the paint or the granite sill.
The finished opening: the final measurement, with the walls already rendered and squared, exactly where the aluminium profile will be fixed.
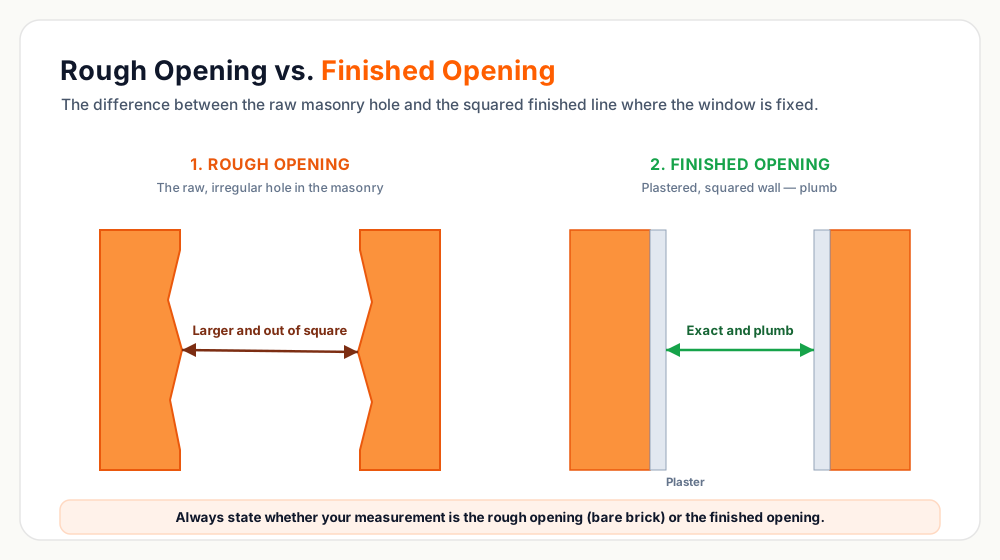
When you take preliminary measurements to request an initial quote, it is vital to tell the manufacturer whether those numbers refer to the raw opening or whether the wall is already finished. A high-end window is manufactured for the finished opening, with millimetric clearances calculated for the application of sealants and sealing foams.
Why a hole in the wall is never a perfect rectangle
On the architecture-software screen, every opening is perfectly square and plumb. In the real world of the building site, cement and brick have a will of their own. Walls are almost never 100% aligned, and the diagonals of a window rarely match exactly.
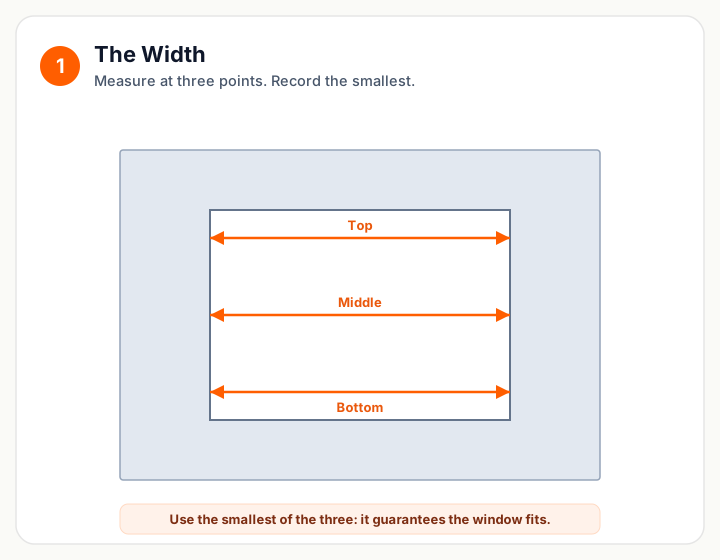
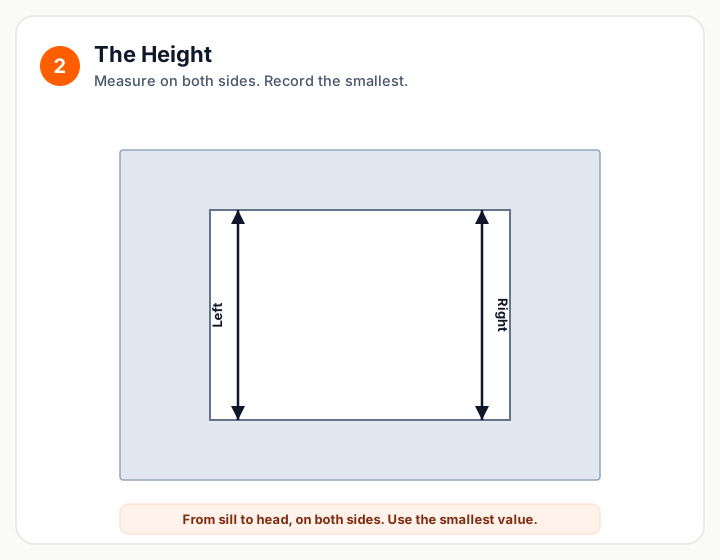
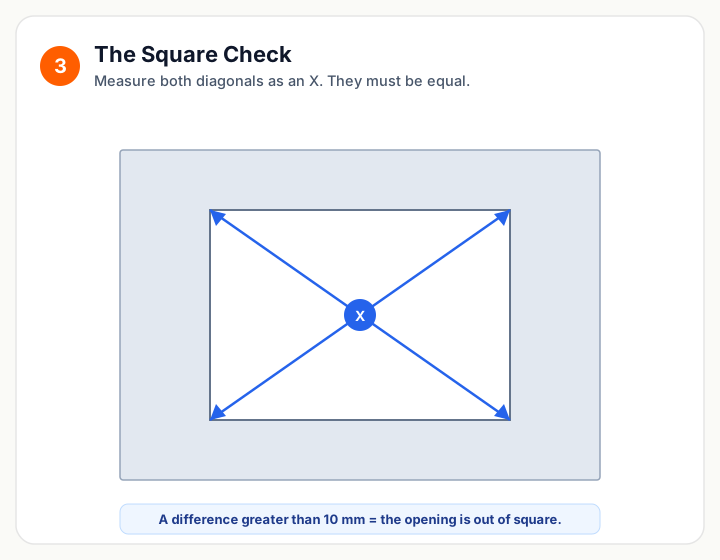
That is why measuring the width at the bottom and the height on one side is not enough. A technical survey requires measuring the width at three points (bottom, middle and top), the height at two points (left and right), and taking the "X" measurement of the diagonals.
The aluminium profile of the window is rigid, monumental and does not bend. If the masonry opening is out of square, the window does not absorb that error — it is resolved beforehand, by adjusting the squaring of the wall to receive the window plumb. This is exactly what a good measurement reveals in time.
How to take the preliminary measurement (for quotes)
To start the conversation with a window studio and receive a realistic cost estimate, you need a reliable preliminary measurement. Follow this practical method:
1. The width (the three measurements). With the tape, measure the horizontal distance from one wall to the other (or from stone to stone, if there is squaring) at three different points: at the base, the middle and the top of the window. Note down the smallest of the three. It is the guarantee that the window will fit into the opening.
2. The height (the two measurements). Measure the vertical distance from the sill to the top of the window. Do this on the left side and the right side. Note down the smallest value.
3. The squareness test (the diagonals). To find out whether your window is "crooked", measure from one top corner to the opposite bottom corner, forming an X. If the two values come out very different (more than a centimetre), your opening is out of square.
Those measurements you took yourself are the perfect starting point. They are enough for us to begin the drawing and understand the budget of your project. But when it comes to giving the factory the green light, the dynamic changes.
Why the technical survey is not optional
A high-end made-to-measure window demands a perfect foundation. That is why, when the build leaves the page and the contract is signed, technical responsibility for the final measurements must be in the hands of a professional.
On new projects (builds under construction), your architect is responsible for drawing and providing the exact measurements of the finished opening. To make sure the builder leaves the wall perfect while Aken manufactures the window, the market uses sub-frames (structures that act as "templates" or moulds anchored into the wall during the build). They guarantee that, months later, when the definitive window arrives, it will fit that space with millimetric precision.
In deep renovations or ongoing builds where the opening already exists, the dynamic is different. The engineer responsible for executing your build is the one who must carry out the final technical survey, checking plumb, level and squareness on site.
A supplier who insists on surveying the opening rigorously — instead of taking your number and disappearing — is protecting you from the millimetre error. That insistence is one of the marks that separate the serious studio from the hurried reseller, exactly as we describe in the guide on how to buy high-end windows.
The Aken reality: a partnership with your project
We are not a store that handles quick renovations with a window swap the following week. Aken Studio manufactures monumental façades and complex acoustic and thermal systems, with an engineering cycle that takes up to 4 months.
Because we work at this level of architectural integration, we consider the final measurement to be a responsibility of the author and the executor of your build. Instead of sending a third-party installer to measure your house, we require that your responsible engineer or your architect sign off on the technical measurements and the specifications of the opening.
It may seem strict, but it is the greatest guarantee of excellence you can have. By working four-handed with the professional who designed your house, we make sure the original architecture is respected down to the last detail, preventing structural decisions from being taken without the sign-off of your trusted team.
A high-end window is not a gap-filler. It is architecture, manufactured to the millimetre for the project you dreamed of.
This precision of fit is not an isolated fussiness: it is what makes the seal truly work. And it is in a perfect seal that a window delivers everything it promises — the thermal insulation that keeps the heat outside and the silence that turns your home into a refuge. The right millimetre here is what guarantees the comfort there.
Frequently asked questions
How do I measure the opening to replace windows?
Measure the width and height of the opening at three points each (top, middle and bottom; left, centre and right), because the wall is never perfectly straight. Record the smallest measurement of each dimension. This preliminary measurement is for quoting, not for manufacturing.
What is the difference between the structural opening and the finished opening?
The structural opening is the raw hole in the masonry; the finished opening is the final space once cladding, sub-frame or trim is in place. Confusing the two is the most common mistake: the window is sized to the finished opening, not the raw hole.
Why is the wall never a perfect rectangle?
Because masonry and cladding have variations in plumb and square. It is common for the width at the top to differ from the bottom by centimetres. That is why you measure at several points and use the smallest one — a window made to the largest measurement simply will not fit.
Can I trust my own measurement to manufacture the window?
For requesting a quote, yes. For manufacturing, no. The definitive measurement requires an on-site technical survey by a professional, accounting for plumb, square, level and the installation details. That is what avoids rework and badly resolved gaps.
The Art of Choosing
- 1How to buy high-end windows and doors: the decision guide
- 2How to measure the opening to replace your windows
- 3PVC or aluminium: which window to choose (and why)
- 4What justifies the price of a high-end window